Column speakers vs ceiling speakers
Columns and ceiling speakers are the two families buyers most often weigh against each other for indoor public address. They cover ground in opposite patterns — a column throws along it, ceiling units rain down on it — and the right choice follows from the shape of the space and the construction of its ceiling.
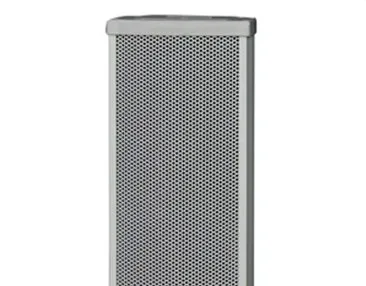
The two coverage patterns
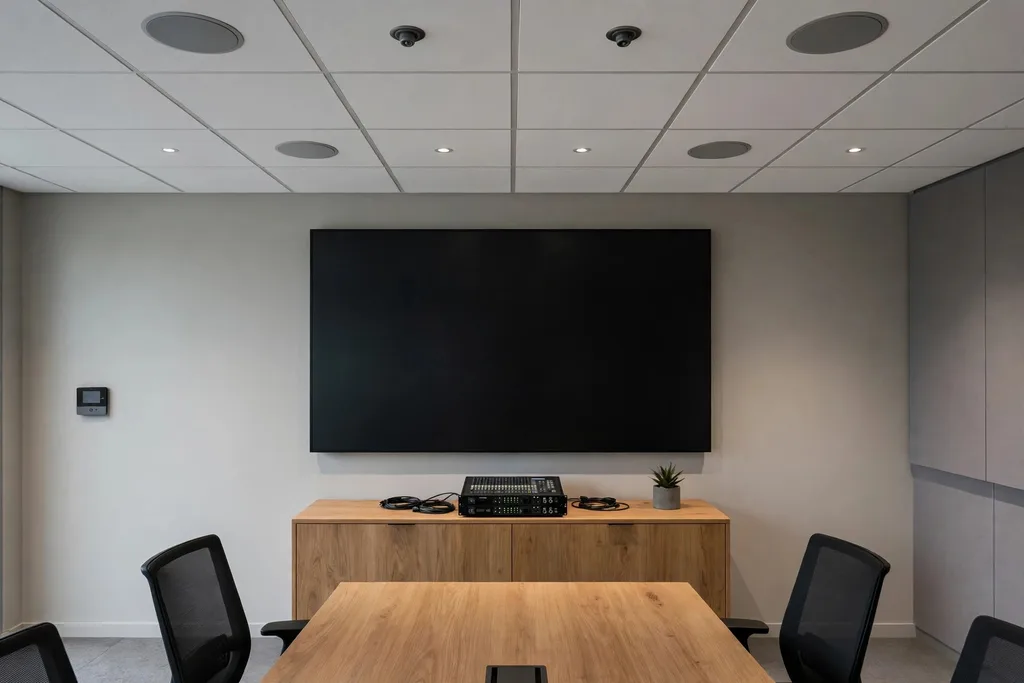
A ceiling speaker covers the pool of floor beneath it. A room is covered by a grid of pools, each listener close under a unit, levels even and modest. A column speaker covers a throw: a controlled beam along a length of ground, its level falling gently with distance, its vertical spread kept tight so the sound stays off the ceiling and floor. Even-and-local against long-and-directed — most choices between the families are that sentence applied to a particular room.
The two patterns in one view
| Decision point | Column speakers | Ceiling speakers |
|---|---|---|
| Ground shape | Long: halls, corridors, concourses | Area-based: rooms of ordinary proportions |
| Mounting | Wall or pole, at the end of the throw | Flush in the ceiling, across it |
| Ceiling requirement | None — suits solid or very high ceilings | A ceiling that accepts flush units |
| Units per space | Few, each covering a length | A grid, counted from room size and ceiling height |
| Outdoor use | Yes, in the waterproof series | Sheltered positions only |
| Appearance | A visible slim line on the wall | Nearly invisible; a grille in the ceiling |
Settings where the ceiling wins
Wards, offices, classrooms and ordinary rooms: listeners distributed across the whole floor, speech at low level, no direction to the listening. The grid's evenness is the point — no seat is privileged, none is stranded — and the units disappear into the ceiling the room already has. A column in such a room would throw over the near listeners to reach the far ones and leave the sides thin; it solves a problem the room does not have.
Settings where the column wins
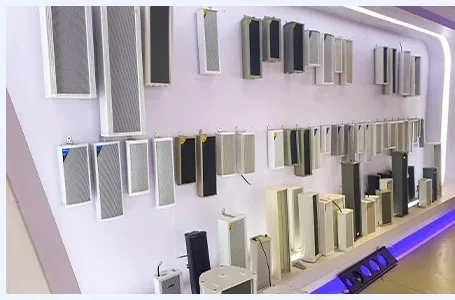
Halls, long corridors, covered walkways, concourses: ground that extends in one direction, listeners spread along it, often a ceiling too high, too solid or too finished to cut. The column's throw covers the length from its end, its tight vertical pattern keeps speech clear in reverberant long spaces where a ceiling grid would excite the whole volume, and its wall or pole mounting leaves the ceiling untouched. Outdoor lengths — paths, waterfronts — belong to the column's waterproof series for the same reasons, with weather added.
Rooms that take both
The families combine naturally in one building: ceiling grids in the rooms, columns in the hall and the long corridors, each on its own zone of the same system. Buyers choosing for a whole building should therefore not force a single winner; the choice is per space, and the inquiry's room schedule — with ceiling construction and heights noted — is what lets each space be answered correctly.
The deciding walk: three rooms to stand in
The comparison resolves fastest by standing in three representative rooms and asking each the same questions. In the long room — the corridor, hall or concourse — ask where a ceiling grid's units would fall relative to its doors and junctions, and whether a column at the end would see the whole length; length answers for the column. In the ordinary room — the classroom, ward or office — ask whether anything about its shape defeats a grid, and whether a column's throw would overshoot its far wall; ordinariness answers for the ceiling. In the awkward room — the double-height lobby, the glass corner — ask which family's failure mode the room can tolerate, because one of them will be compromised there and the choice is which compromise is cheaper to live with.
Buyers who make that walk with the comparison table in hand rarely need further argument: the building itself casts the votes, room by room. The mistake the walk prevents is the building-wide verdict — one family imposed everywhere for tidiness — which both families' partisans recommend and which the rooms themselves never do.
Cost shapes: units, wiring and the ceiling's bill
The families' costs are shaped differently, and comparing unit prices alone distorts both. The ceiling route spends on count — many modest units, many ceiling cuts, wiring distributed across the whole ceiling void. The column route spends on position — few units, little cutting, wiring concentrated at the ends of lengths. Buildings with cheap ceiling access favour the first shape; buildings where ceiling work is expensive, restricted or impossible favour the second, sometimes overwhelmingly. The honest comparison therefore runs through the building's own trades: what a ceiling cut costs here, what the void contains, whose permission the work needs. Those local facts, more than the families' catalogue prices, usually settle the money argument — and they are knowable before either family is ordered.
Maintenance extends the same shapes across time. A grid's failures arrive one quiet pool at a time and are fixed from a ladder in minutes; a column's failure silences a whole length and is fixed at its mounting. Neither pattern is disqualifying, but the spares shelf and the maintenance round should be planned in the shape of the family chosen, and mixed buildings should plan for both.
Related pages
Send an inquiry
Send the room schedule with ceiling construction noted, and each space can be answered with the family that fits it.