Ceiling speakers
The ceiling speaker series covers the rooms where sound should arrive from above and the loudspeaker should disappear: offices, hospital wards, classrooms, corridors and lobbies. Flush ceiling units spread even, local coverage across a room without touching its walls.
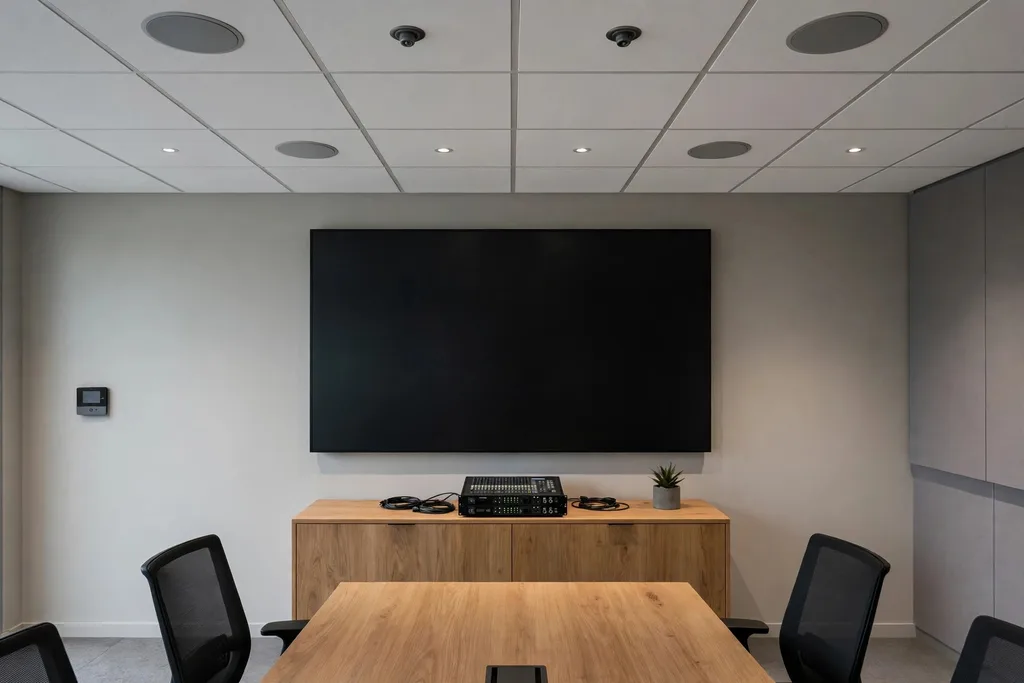
What the ceiling speaker series covers
Ceiling speakers are the default answer wherever a room has a ceiling that takes them and the sound duty is announcements and background programme at conversation-friendly levels. The series serves the in-ceiling and ceiling-mount placements across the catalogue's sectors — which is most of the indoor ground in schools and hospitals, the two sectors where this family does the heaviest work. Selection inside the series follows the room: its size, its ceiling height and construction, and how quiet the room must stay.
Coverage from above, planned as a grid
A ceiling system is planned as a grid, not as a count guessed per room. Each unit covers a pool of ground below it; the pools overlap at their edges so no listener sits in a gap; the grid spacing follows from the ceiling height. A corridor wants a line of units at walking intervals, a ward wants a pool over each bed area at low level, a classroom wants coverage that reaches the back row without shouting at the front. The inquiry that produces a correct quotation therefore starts from room sizes and ceiling heights, and the counts fall out of the grid.
Ceilings that cannot take flush units
Not every ceiling accepts a flush speaker: solid slabs, heritage finishes, very high industrial ceilings and exposed-structure rooms all rule the family out, and the answer moves to the wall — surface wall-mounted units in the rooms, columns in the long spaces. Naming the ceiling construction in the inquiry saves a round of correspondence, because it is the first thing the family choice turns on.
Ceiling construction decides more than the catalogue does
Ask a ceiling speaker what it needs and the honest answer is: a ceiling that suits it. Suspended tile ceilings accept units almost anywhere and forgive repositioning; plaster and concrete ceilings demand their positions early and punish changes; very high ceilings dilute any unit's effect until the grid count climbs. The catalogue matters after those facts, not before. Buyers should therefore lead their inquiry with the ceiling schedule — construction and height, room by room — because two buildings with identical floor plans and different ceilings are different speaker projects wearing the same drawing.
Services above the ceiling complicate the map further: ducts, trays and beams occupy the space the grid wants, and a grid drawn without them gets redrawn on site at the installer's convenience rather than the designer's intent. Where a services drawing exists, it belongs with the inquiry; where none exists, the honest note that positions must be confirmed on site is worth more than false precision.
Grid spacing and the overlap bargain
A ceiling grid is a bargain between count and evenness. Space units widely and each room is cheap but pools of quiet form between them; pack them tightly and the level evens out at a price nobody needed to pay. The right spacing follows from the ceiling height and the evenness the room's use demands — a ward corridor tolerates variation that a trading floor or classroom, where every seat must hear alike, does not. This is why counts per room cannot be honestly quoted from area alone: the same area at two heights, or for two uses, prices differently, and buyers comparing quotations should ask each for its spacing reasoning.
The bargain has a second term: future flexibility. A grid spaced for today's room layout meets tomorrow's partition changes badly, and offices re-partition as surely as schools re-timetable. Where change is expected, a slightly denser grid with zoning to match buys adaptability that a minimal grid cannot be retrofitted into, short of opening the ceiling again.
The rooms ceiling speakers should not be asked to cover
Every family has rooms that defeat it, and the ceiling family's are honest ones: the double-height space where the ceiling is a rumour, the reverberant hall where a grid excites the whole volume, the industrial bay where the ceiling is a crane rail. Naming those rooms early — and routing them to columns, horns or wall units — is a mark of a competent specification, and buyers should be wary of any proposal that grids an entire building uniformly. Uniformity is easy to quote and pleasant to read; it is the buildings with mixed treatment, room by room, that commission well.
Outdoor and semi-outdoor ceilings mark the family's other boundary. A sheltered soffit over a walkway may serve a ceiling unit well for years; an exposed one will not, whatever the unit's promises, because the weather arrives horizontally there. The waterproof column and horn families exist for those positions, and the seam between indoor grid and outdoor treatment is one more seam for the zone plan to draw deliberately.
Related pages


Send an inquiry
Send room sizes and ceiling construction, and the ceiling speaker counts can be gridded and quoted.