PA system for industrial parks
An industrial park is several sites wearing one fence: factories, warehouses, yards, offices and gates, each with its own noise and its own announcement needs. Industrial parks are one of the manufacturer's published solution sectors, framed around interference-resistant, zoned broadcast that stays intelligible across a working site.
The industrial problem: distance and noise together
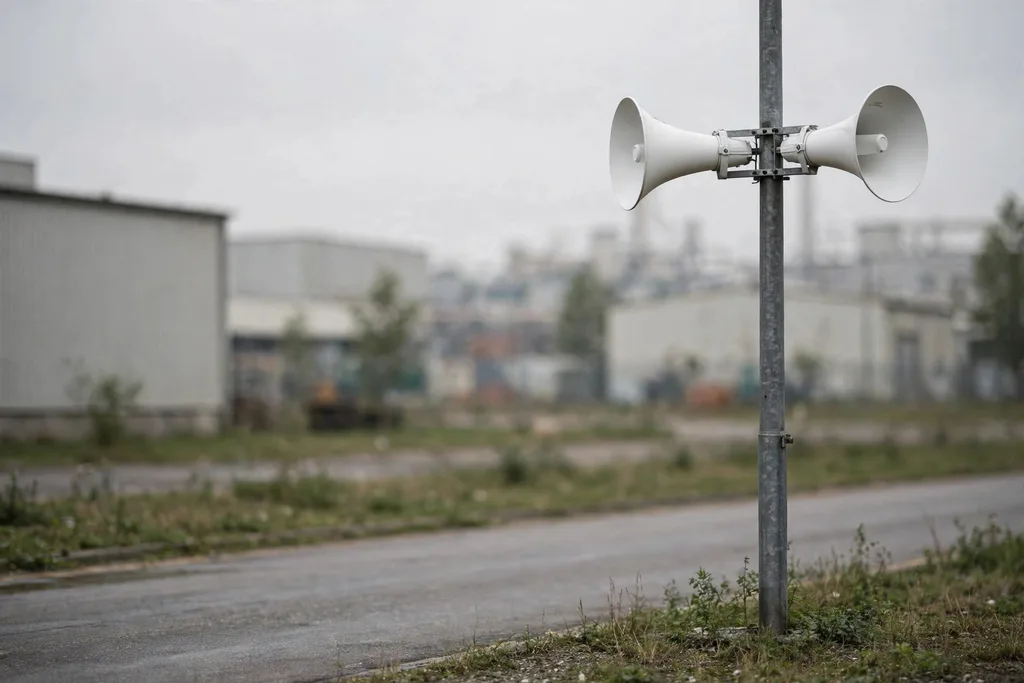
Open ground eats sound and machinery buries it. An industrial park combines the two at scale: announcements must cross yards where the listener is far from any building, and be understood inside production areas where the ambient noise is the loudest thing in the system. Ordinary building speakers fail both tests — they fade with distance outdoors and lose to the machines indoors. The industrial build answers with projection where the ground is open and level where the noise is: horn speakers throwing speech across the yards, and zoned indoor coverage specified against the noise floor of each production area rather than against a quiet-room assumption.
Zones follow the park's working divisions
| Zone | What runs there | Equipment that usually serves it |
|---|---|---|
| Production areas | Shift signals, work and safety announcements | Indoor speakers specified against the noise floor |
| Yards and loading areas | Safety and logistics announcements over distance | Horn speakers on poles and structures |
| Warehouses | Operational calls and shift signals | Ceiling or wall units by ceiling height and construction |
| Offices and administration | Staff announcements at ordinary level | Ceiling or wall-mounted speakers |
| Gates and perimeter | Arrival, security and emergency messaging | Horn speakers aimed inward from the edge |
One system, or one per tenant
Parks divide two ways. A single-operator park runs one system with park-wide emergency reach and per-building zones. A multi-tenant park gives each tenant its own system and reserves only the emergency layer for the park as a whole. The choice belongs to the park's management model, not to the equipment — both are buildable from the same families — but it must be made before the zone map is drawn, because it decides where the control points sit and whose hand is on them.
Carriage across a large site
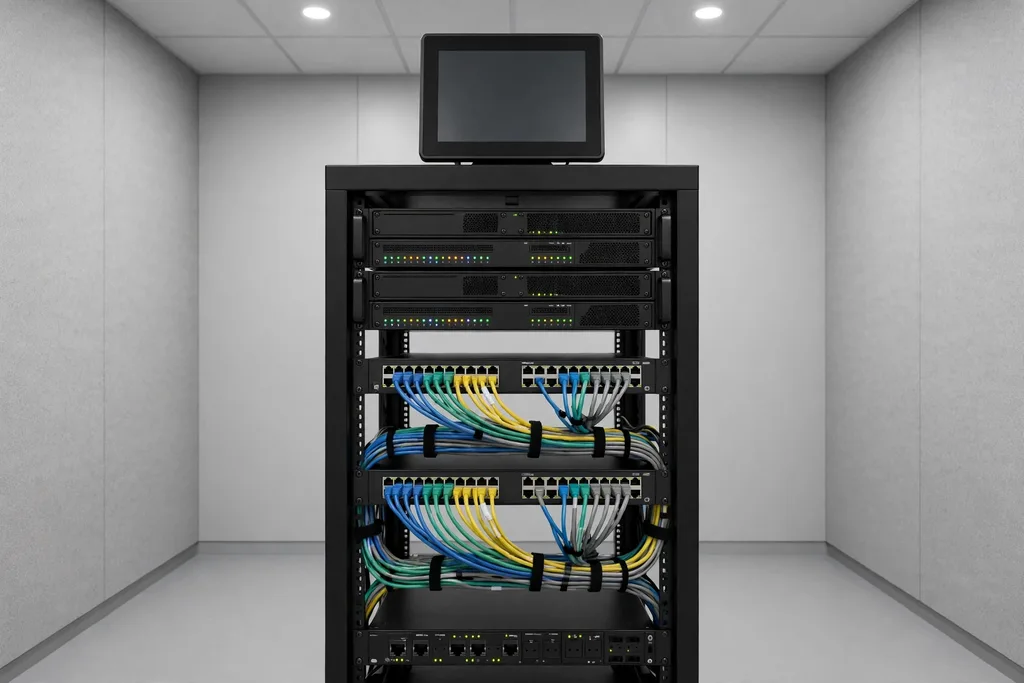
Cable is the industrial build's quiet problem: long outdoor speaker runs between buildings are costly to install, exposed to damage, and hard to extend. Network carriage removes most of that — endpoints at each building, zones in configuration, additions without trenches. Parks that already run a local data network usually take the IP build for the inter-building layer while keeping wired zones inside each building. Parks without one weigh the network's cost against the cable it replaces, run by run; the inquiry should say which situation the park is in.
What a hospital inquiry should carry
Send the park's building and area list with rough distances between them, the noise character of the production areas, and the management model — single operator or multi-tenant. Name the announcements that carry safety duties explicitly, since those set the priority and coverage requirements the rest of the system is then built around. Outdoor positions and their mounting (poles, structures, building faces) complete the picture.
Noise is a moving target
Industrial noise is not a fixed condition but a schedule: the quiet of a plant at start-up, the roar of full production, the different roar of the loading yard at dispatch time, the silence of the weekend skeleton shift. A park-wide system designed against one measurement will be wrong for the rest of the week. The competent design works from the noise's own pattern — which areas peak when, which messages must survive which peaks — and may deliberately schedule routine announcements into the quieter windows while reserving override levels for the messages that cannot wait. Buyers who can describe their site's noise rhythm, even roughly, give the design its most important input after the map itself.
The rhythm also decides where horns alone cannot be the answer. In the very loudest interiors, no lawful or tolerable loudspeaker level wins, and the design should say so — routing those areas' warnings to beacons, local sounders or workstation alerts instead of pretending the park system covers them. A specification that marks its own limits is more protective than one that claims the whole map.
Tenants, boundaries and the shared system
A park's system usually serves several tenants from shared infrastructure, and the sharing raises questions no single-occupier site faces. Whose announcements may enter whose premises? Who operates the system at night, and who pays for the zone that only one tenant uses? The technical design can encode any answers — zones by tenant, priorities by agreement, operating hours by area — but the answers must be negotiated before they are configured, and the negotiation belongs in the project plan beside the cable routes. Buyers acting for park management should bring the tenancy map and the intended operating agreement to the specification conversation, because the equipment list depends on both.
Phased letting adds the temporal dimension: the park that opens with two tenants and grows to twelve needs its host, zoning and cabling to welcome each arrival without re-engineering. Designing the full map early and populating it gradually is the economical pattern, and it is available only to buyers who state the growth plan at the start.
Related pages
Send an inquiry
Send the area list with distances and the safety duties the system carries, and the park build can be zoned and quoted.