How to choose a PA system
Choosing a PA system is a sequence of decisions, and the order matters more than any single choice: architecture before equipment, zones before amplifiers, placements before models. This guide walks the sequence in the order a buyer actually meets it, ending at the checklist an inquiry is built from.
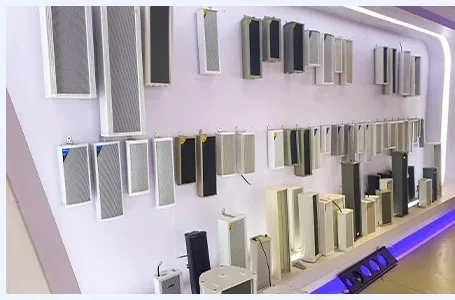
First decision: what must the system say, and where
Begin with the messages, not the hardware. List what the system must carry — live announcements, scheduled signals, background music, emergency messaging — and the areas each kind must reach. That list, crossed with the site's areas, is the system's real specification; everything after it is implementation. Buyers who skip this step and start from equipment usually discover a missing capability after installation, when adding it costs the most. Buyers who start here can also judge every later suggestion against the list: if a feature serves no message on it, it is decoration.
Second decision: architecture — wired, network, or both
The architecture follows from the site's size and future. A compact single building with short runs takes a wired build around an amplifier rack. A spread-out, multi-building or growing site takes the network build, endpoints riding the site's network and zones held in configuration. Many real sites take both: network between buildings, wired zones inside them. The comparison page on this site works the trade-off in detail; the short test is whether the site will change. Static sites wire cheaply and stay right; changing sites pay for rewiring what a network would have reconfigured for free.
Third decision: the zone map
Zones are the areas that must be addressable separately and — just as important — the areas that must be protected from sound they should not receive. Draw the map from the announcement patterns: which areas share every message, which take their own, which take only emergencies. The zone map then sizes the rest of the system: amplifier allocation in a wired build, endpoint grouping in a network one, and the schedule if the system runs a timetable. A zone map drawn after the equipment is chosen is not a map; it is a description of wherever the cables happened to go.
Fourth decision: speakers by placement
| Placement the site offers | Family it points to | Ground it serves |
|---|---|---|
| Ceilings that take flush units | Ceiling speakers | Rooms: offices, wards, classrooms |
| Walls in finished rooms | Wall-mounted speakers | Classrooms, meeting rooms, shops |
| Long ground, indoors or out | Column speakers | Halls, corridors, paths, squares |
| Exposed outdoor positions | Waterproof columns, horns | Waterfronts, yards, villages |
| Planted and landscaped areas | Garden speakers | Gardens, scenic paths, lawns |
Fifth decision: control and schedule
Last, decide how the system is run day to day. A live desk with an operator suits sites whose announcements are unpredictable. A stored schedule suits timetabled institutions — the intelligent series exists for them. A venue running displays and conference rooms alongside announcements adds the central control layer. None of these decisions needs the final model numbers; all of them together are what an inquiry should carry, because a quotation built on them describes a system that will work, rather than a pile of equipment that might.
The site survey you can do yourself
Professional design starts from a survey, but a buyer's own preliminary survey — done with a phone camera and an hour — captures most of what a first specification needs. Walk the site in the order sound will travel: photograph each space toward its far end, note the ceiling and what it is made of, count the doors between areas that announcements must respect, and stand in the noisiest position at its noisiest hour and try to hold a conversation. That walk produces the ground truth that drawings hide: the glass wall the plan shows as a line, the plant room whose noise owns the corridor, the courtyard that is really the site's centre. Buyers who send the walk's findings with their inquiry receive recommendations that fit the building they have, not the building the drawing describes.
The walk also settles the zoning emotionally before it is settled technically. Standing in each space, the buyer learns which areas feel like one place and which feel separate — and zones drawn along those feelings are the zones users later find natural. Zones drawn against them generate a permanent low-grade friction that no configuration polish removes.
Reading quotations side by side
Quotations for the same inquiry diverge in instructive ways, and the divergences — more than the totals — tell the buyer where the design judgements differ. One quotation's amplifier count against another's exposes a zoning assumption; a speaker total far from the field exposes a spacing philosophy; the presence or absence of commissioning, spares and configuration reveals what each supplier believes the price includes. The productive response is to interrogate the divergences rather than average them: ask each supplier to explain the largest gap between their list and the field's, and judge the explanations. A supplier who can argue their divergences owns their design; one who merely discounts has priced a list they do not intend to defend.
The exercise has a second yield: it refines the inquiry itself. Divergences usually trace to an ambiguity the buyer wrote — an unstated ceiling, an uncounted annex, a duty described two ways — and correcting the ambiguity and re-asking produces the comparison the buyer actually wanted. Two rounds of that process cost days and save the project.
Related pages
Send an inquiry
Work through the five decisions and send the results — that is a complete system inquiry, ready to be specified and priced.