Wall mounted speakers
The wall-mounted speaker series covers rooms where the loudspeaker goes on the wall: classrooms, meeting and conference rooms, shops and offices whose ceilings cannot take flush units or whose sound needs a direction. One model in the family is flagged in the shop as a main product, and it is named on this page.
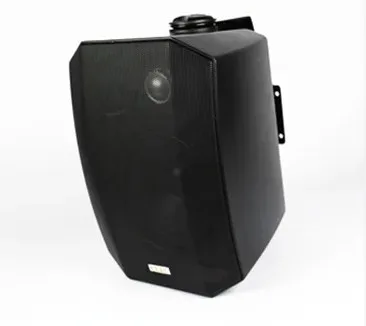
The FT-206, listed as a main product
The FT-206 is a wall-mounted PA speaker listed in the company's shop for schools and conference rooms, and flagged there as a main product — the family's working standard for the ordinary room. It represents what the series is for: a surface unit that mounts at the front or corner of a room, aims its sound across the listeners, and connects into the building's wired zones or network endpoints. Buyers can list the name directly; buyers replacing existing wall units can describe the old units' placement and the new ones will be matched into the same family.
Where wall mounting beats the alternatives
| Situation | Why the wall wins | Alternative it beats |
|---|---|---|
| Solid or finished ceilings | No cut into the ceiling; the unit surface-mounts | Flush ceiling speakers |
| A room with one listening direction | The unit aims across the room from its front wall | A ceiling grid sized for even coverage |
| Retrofit into a finished room | Cabling runs at wall level; rooms return to use quickly | Any in-ceiling work |
| Small rooms on a wired zone | One or two units cover the room at modest level | A column, whose throw the room cannot use |
Placement notes buyers ask about
Wall units are placed for the listeners, not for the wall's convenience: at the front of a teaching or meeting room, angled across the seating; in pairs across larger rooms so neither half sits behind the sound; clear of corners where the walls would boom the low end back. Height follows the room — above head height, below the point where the sound passes over the listeners entirely. None of this needs deciding before the inquiry: the room dimensions and the seating direction are what the specification needs, and placement is worked out against them.
The FT-206 and the small-room workhorse role
Every speaker family has a workhorse: the unit that ends up specified most often because the commonest rooms keep asking for it. In the wall-mounted family that role belongs to compact units of the FT-206's kind — sized for the classrooms, offices, small halls and retail units that make up the bulk of public address work, mounted where the wall offers and angled at the listeners it serves. Reading the family through its workhorse keeps the specification honest: most wall-speaker decisions are not exotic, and the craft lies in placing and aiming the ordinary unit correctly rather than in reaching for a larger one.
The workhorse role also shapes the spares and consistency logic. A building fitted throughout with one wall unit carries one spare type, one mounting habit and one sound character across its rooms; a building fitted with a different unit in every room, each marginally better suited, carries a maintenance burden out of proportion to the gains. Standardising on the workhorse, and departing from it only where a room genuinely demands it, is the experienced buyer's pattern.
Aim and height: the wall speaker's two skills
A wall speaker covers its room from one side, so its aim is its coverage. Mounted too high, it performs for the ceiling's benefit; too flat, it shouts at the near listeners and whispers to the far ones. The craft is in the angle and the height together, judged against the room's depth and where its listeners actually sit or stand. Rooms used standing — retail floors, galleries, waiting areas — want a different aim from rooms used seated, and the same physical room changes its answer when its use changes. Buyers should state the use, not just the dimensions, when they inquire.
Pairs and singles divide the family's work by room width. A narrow room is honestly served from one wall; a wide one asks for the load shared, either as a pair facing the listeners or as units on opposing walls with their levels balanced. The wide room served by one loud wall unit is a recurring specification error — not because the unit is inadequate, but because geometry is: no single side position covers width evenly.
Where walls are the only option
Wall mounting is often chosen by elimination: the ceiling is solid, finished, very high or forbidden; the floor is the public's; the wall is what remains. Elimination is a respectable route to the right answer, and the family has grown capable under its pressure — but the elimination should be recorded, because it constrains the future. A room whose ceiling cannot be cut today may be renovated in five years, and a specification that notes why wall units were chosen lets the next designer revisit the choice with the facts in hand rather than inheriting it as a mystery.
Heritage and finished interiors add the other constraint: where the wall itself is the architecture, fixing positions and cable routes need the building's consent in detail. Those consents take time, and the time belongs in the project plan from the start — one more reason the sensitive positions in a building should be identified at inquiry stage, while routes can still be argued on paper.
Related pages
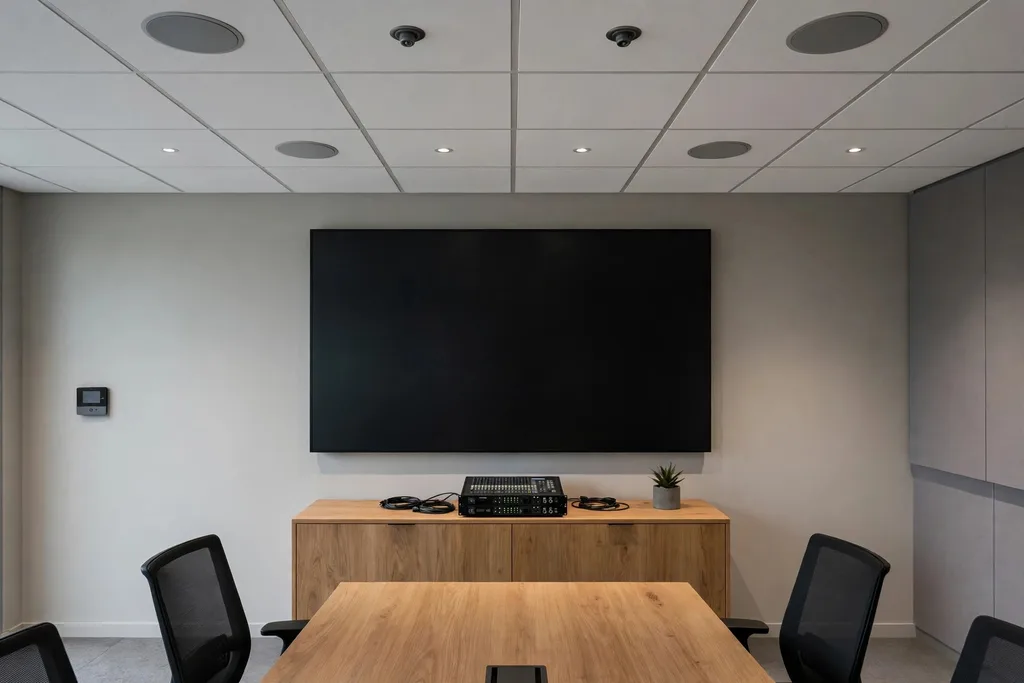
Send an inquiry
Send the room list with sizes and seating direction, and the wall-mounted side of the order can be specified.